Presbury Team Realty
Back to Tour

Woodsmere New Contruction in Herriman

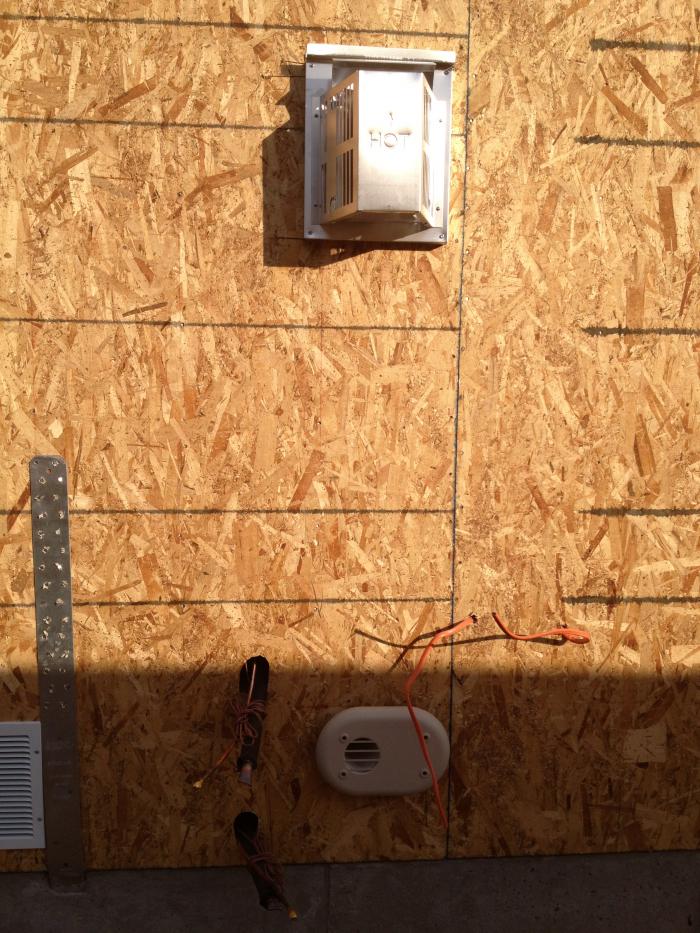
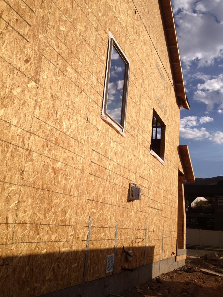
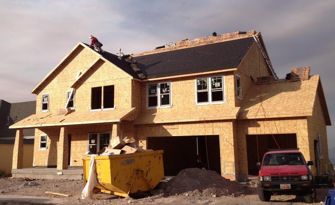
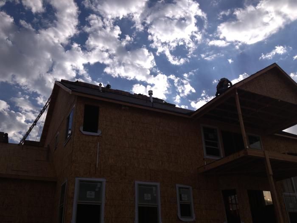

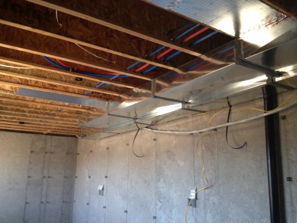
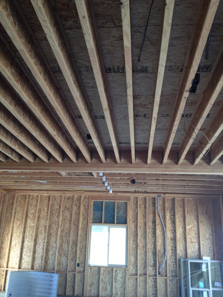
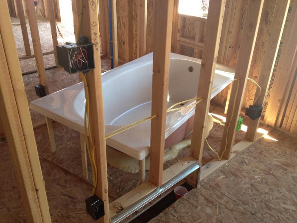
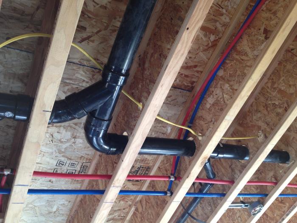
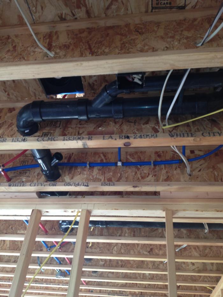
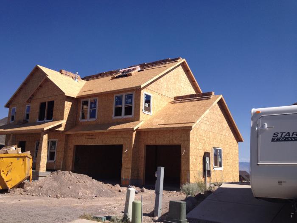

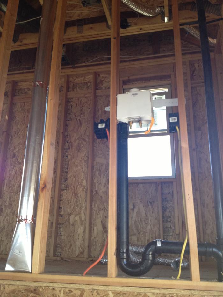
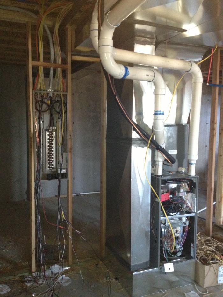
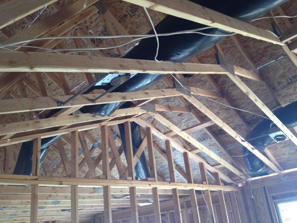
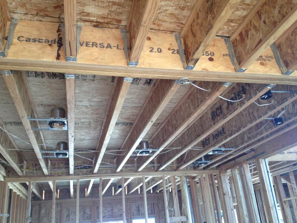

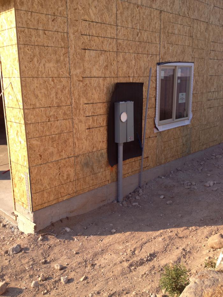
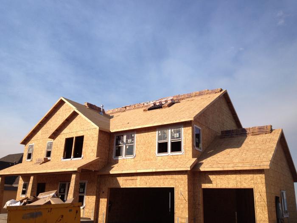
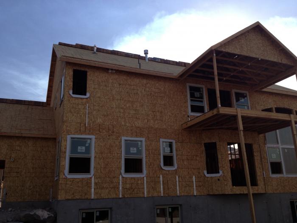
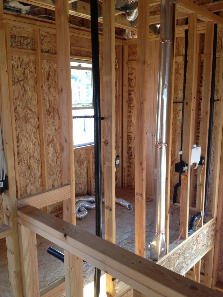
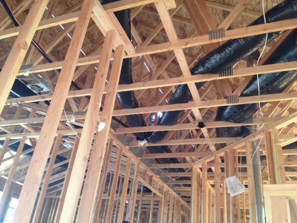
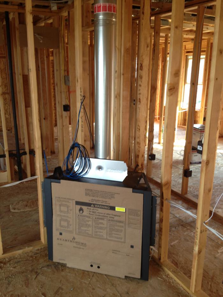
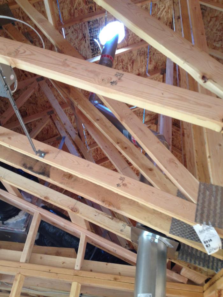
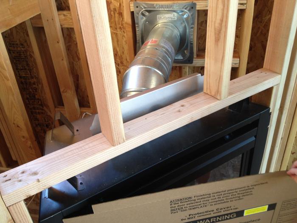
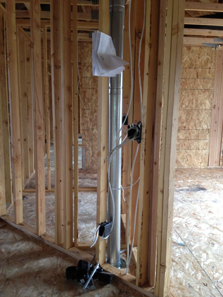
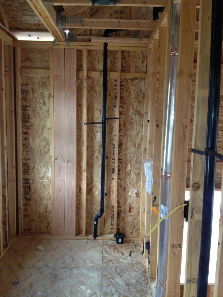
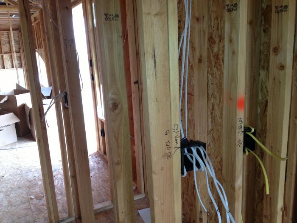
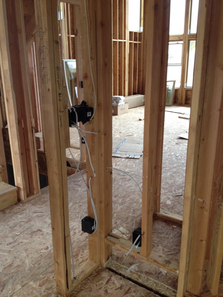
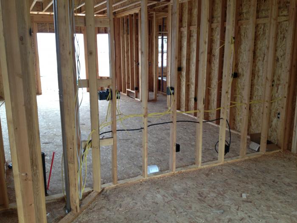
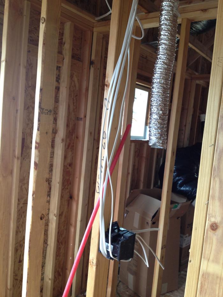
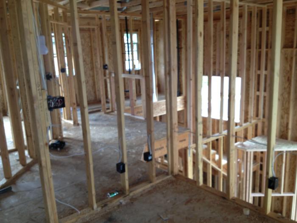
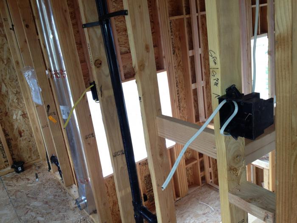
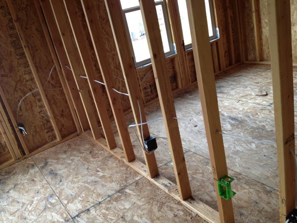
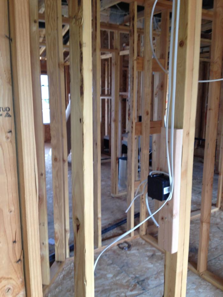
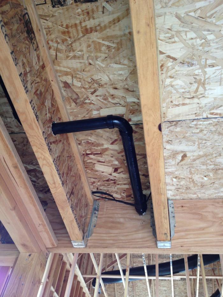
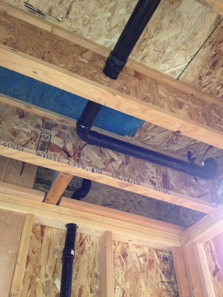
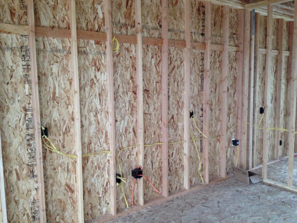
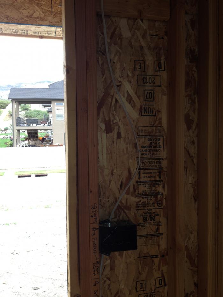
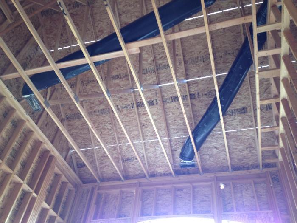
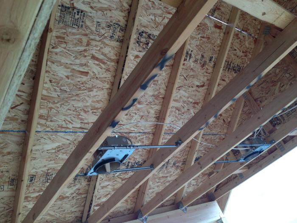
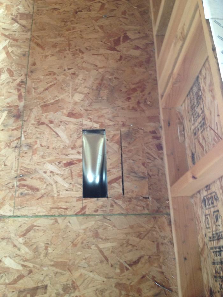
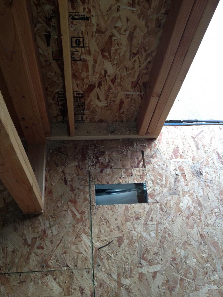
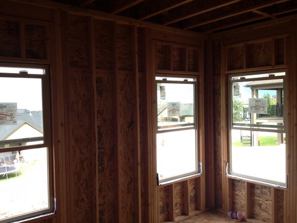
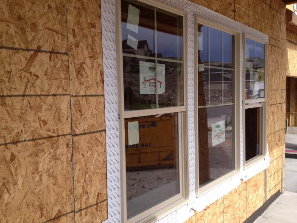
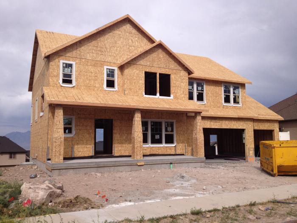
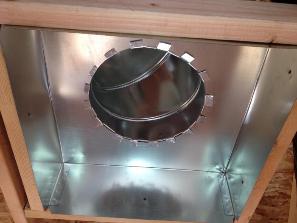
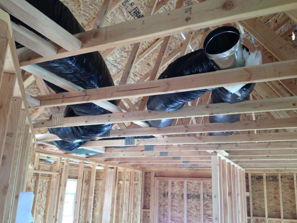
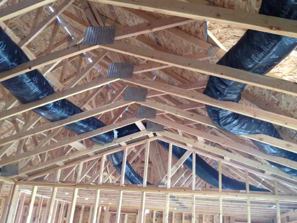
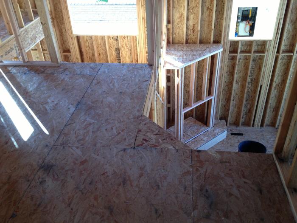
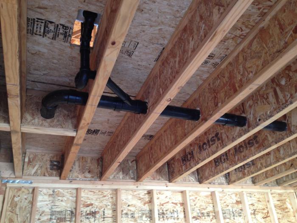
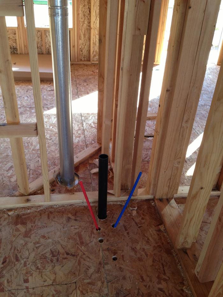
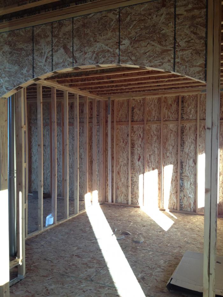
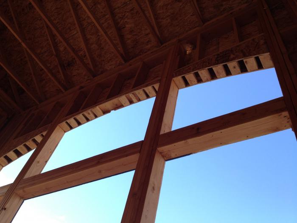
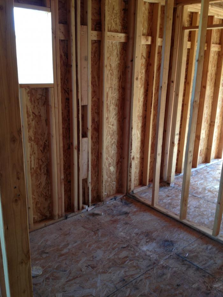

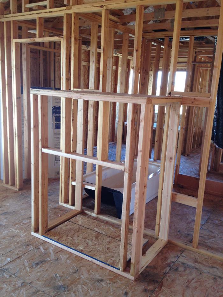
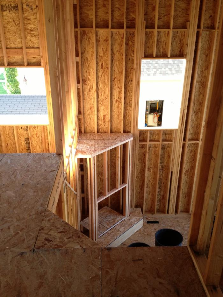
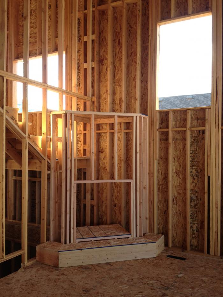
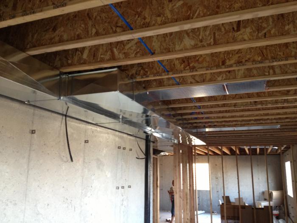
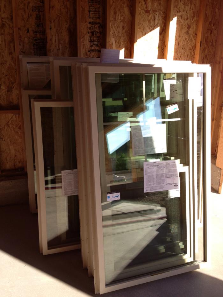
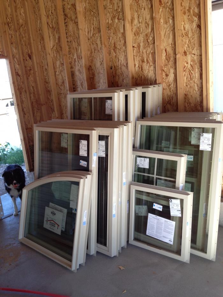
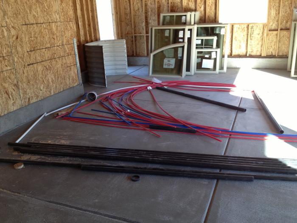
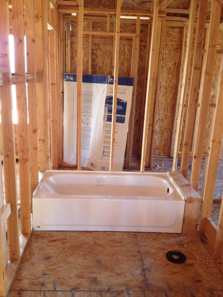
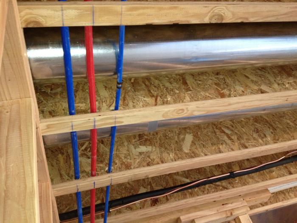
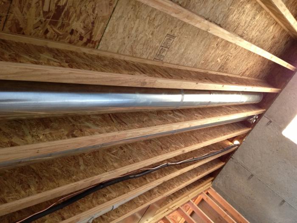
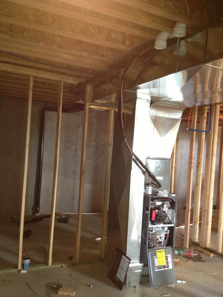
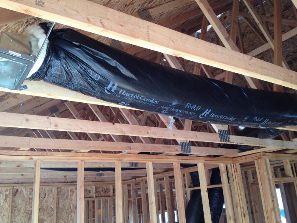
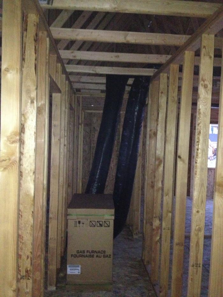
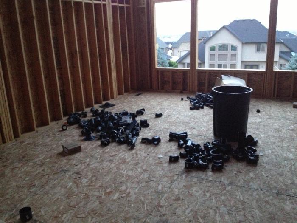
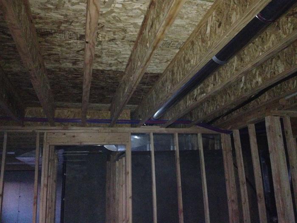
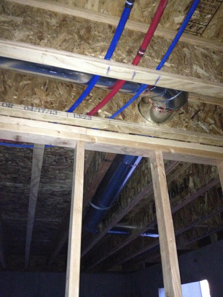
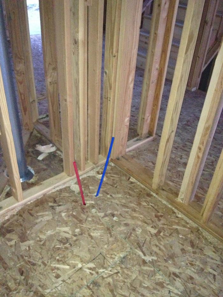
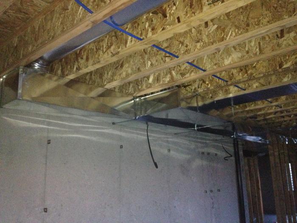
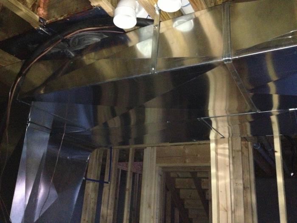
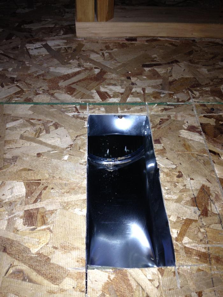
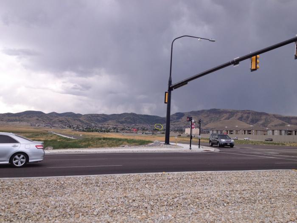
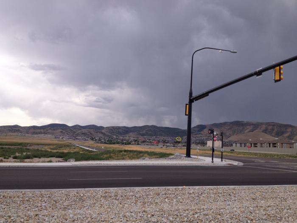
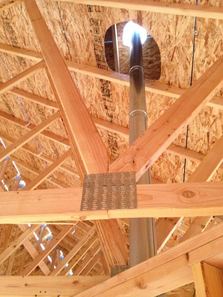
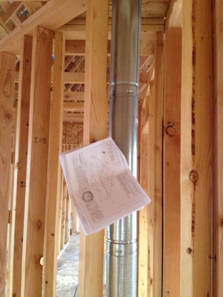
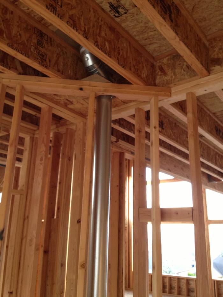
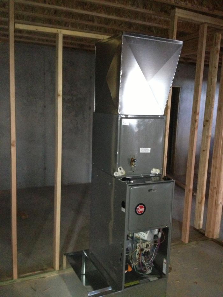
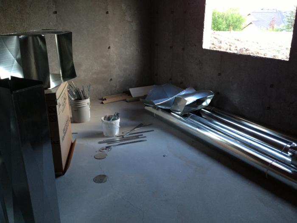
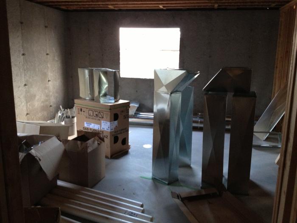
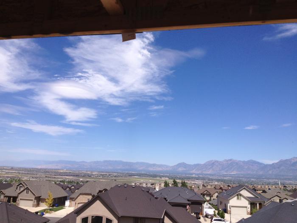
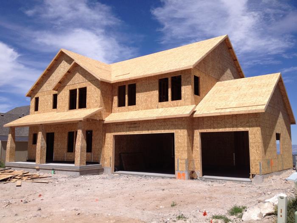
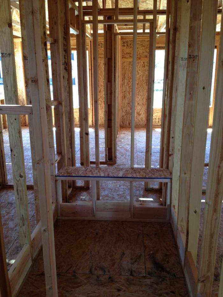
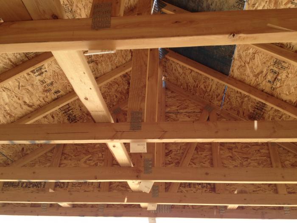
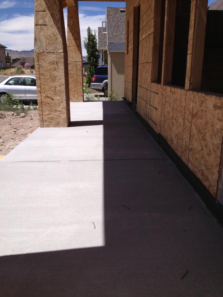

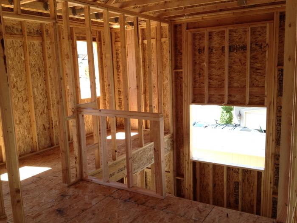
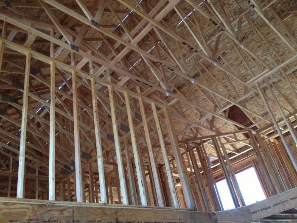
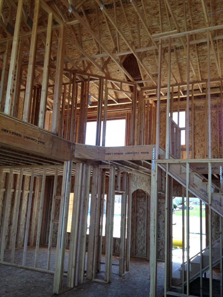
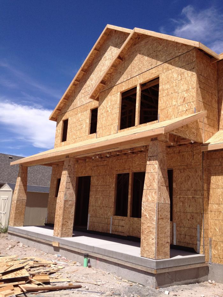
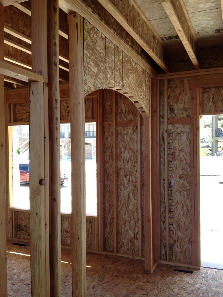

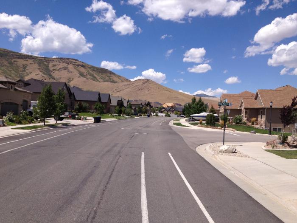
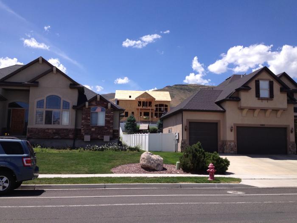
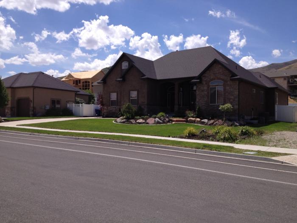
side view of back right of house showing gaspipes side view of back right of house Roofing work commenced Roof work from back of house Roof going on in sunset Workshop in basement showing duct and plumbing for ground floor Standing in double garage looking at roof to single garage Replacement tub for master bedroom Plumbing under master bedroom viewed from basement Plumbing under master bedroom viewed from basement More roofing materials Main duct connection above small bathroom Laundry duct, plumbing and electrics Electric panel and furnis in basement Duct above master bedroom Can lights in kitchen Basement duct and plumbing to ground floor Side of single garage with electric box Roofing materials delivered Roofing materials delivered for back of house Laundry with plumbing and electrics Heating and air conditioning tude in roof Heater in master bedroom Heater flue in master bedroom going out top of roof Back of heater in lounge Standing on top of landing looking into 2nd bedroom with walk in closet on left Standing in opening of laundry room looking at plumbing and Standing in office looking through mud room and pantry into lounge where boxes are Standing in music room looking through to entrance and stairs on left down to basement Standing in music room looking at wiring to kitchen Standing in master toilet looking into master closet with electrics Standing in master bedroom showing electrics on framing Standing in laundry room view plumbing and electrics Standing in 4th Bedroom looking into 3rd Bedroom with electrics Standing in 2nd bedroom looking through hallway into master bedroom Plumbing undser master bath Plumbing under master bath Kitchen electrics Electrics by front door Ducting above lounge Can lights under master bedroom balcony Air Vent in music room Air vent at entrance, we think this needs to be re-positioned Windows in Office Windows in Music  Room Windows going in Main flue on first floor Air Vents in Roof Air Vents in Roof over master bed and lounge Triangle corner piece fitting in square of landing Plumbing under master bedroom viewed from basement Plumbing for kitchen sink Music room viewed from front door Lounge window arch Larger walk in closet Half bath plumbing Gas fire in master Gas fire in lounge Gas fire in lounge Framework for gas fire Ducting in basement Delivery windows 2 Delivery windows 1 Delivery of plumbing pipes and windows Bth in small bathroom Basement plumbing and wiring 2 Basement plumbing and wiring Basement furnace and ducting Air conditioning and heating in roof loft Upstairs hallway to 4th bedroom with ducting for roof Plumbing Materials in Lounge Plumbing in Basement 2 Plumbing in Basement Plumbing for kitchen sink Ducting in Basement 2 Ducting in Basement Air Vent Driving in from Bangerter Highway, home is in the yellow circle Driving in from Bangerter Highway, timber framed home is in the yellow circle Main flue to roof Main flue on first floor Main flue Furnace in Basement Ducting materials Materials delivered for ductwork View from upstairs deck, in the distance Salt Lake City is to the left Timber complete with three conical columns Shower room seat Roof over deck Porch and two conical columns Lounge wall and staircase Laundry on left and downstairs on right Inside roof Framing upstairs and downstairs Conical columns on porch Arch to music room Apex roof framing View from parallel road View from parallel road square on View from parallel road looking back
1 2 3 4 5 6 7 8 9 10 11 12 13 14 15 16 17 18