Presbury Team Realty
Back to Tour

Woodsmere New Contruction in Herriman

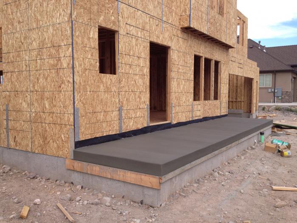
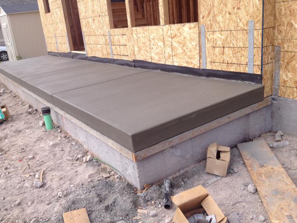
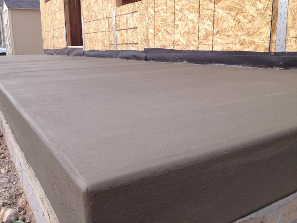
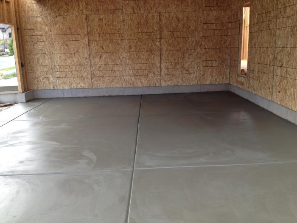
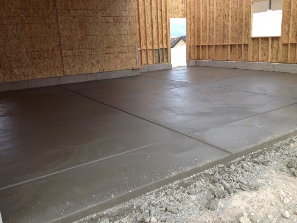
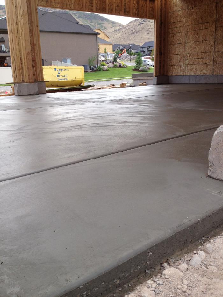
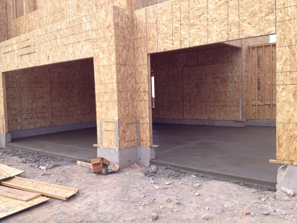



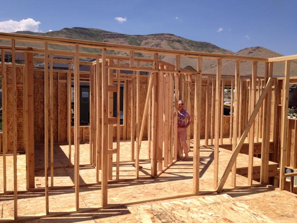
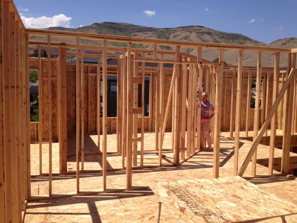


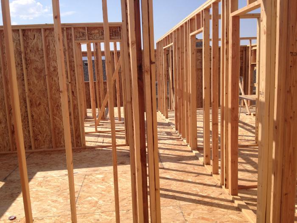
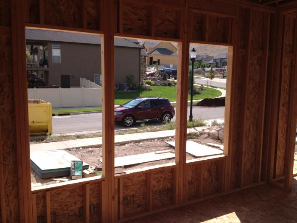


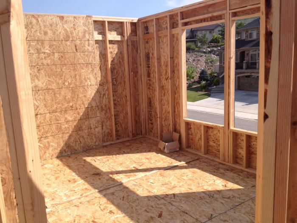
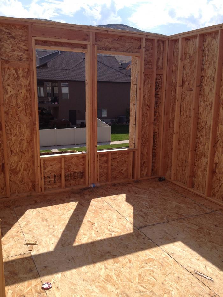
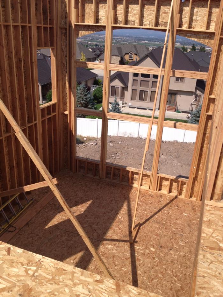
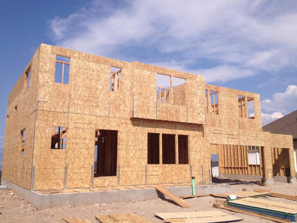
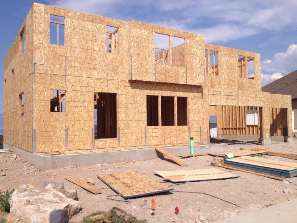
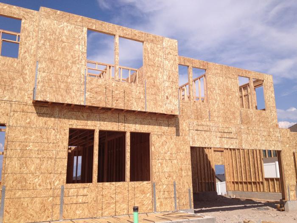
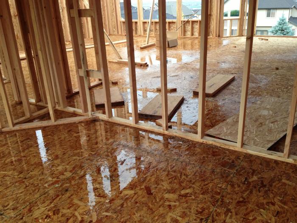
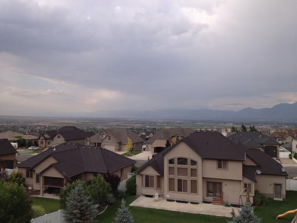
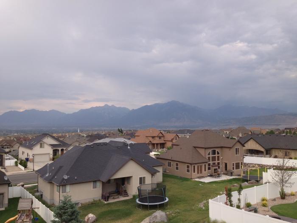
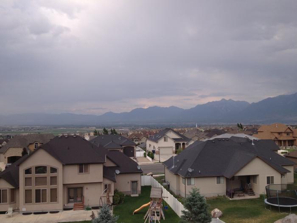
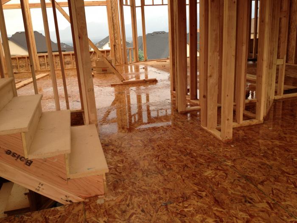
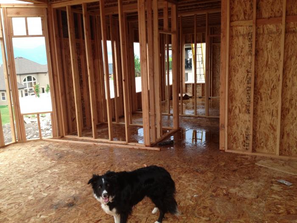
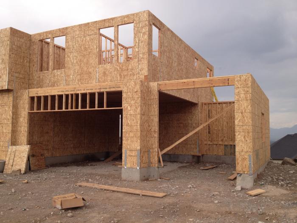
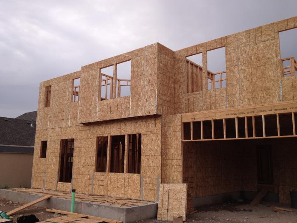
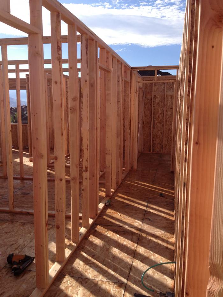


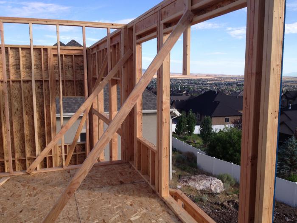
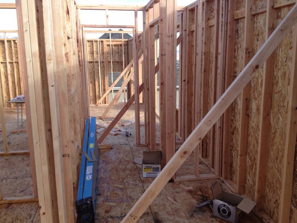
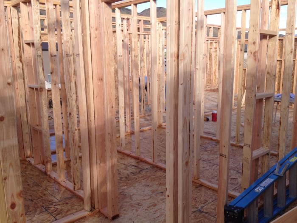
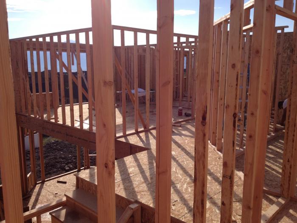
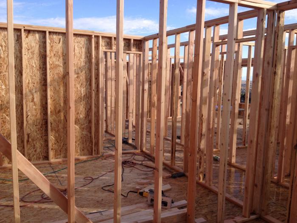
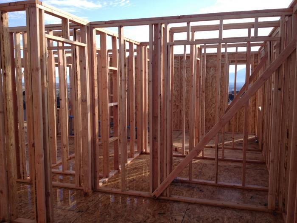

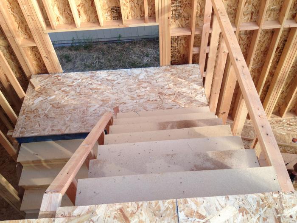
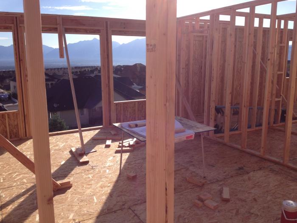
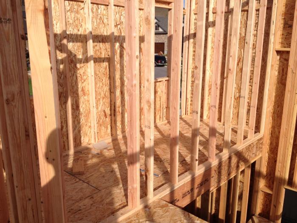
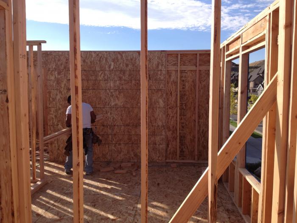
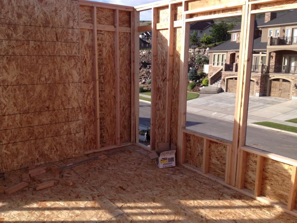
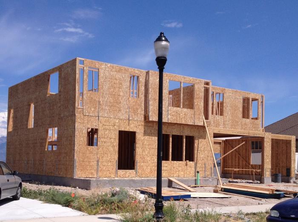
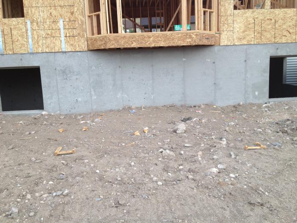
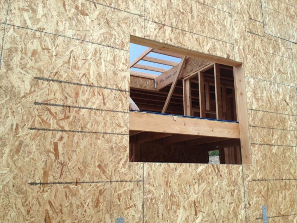

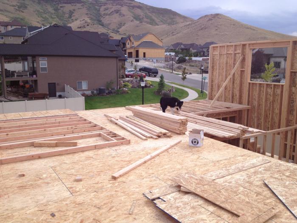
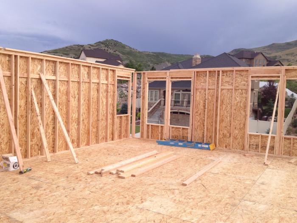
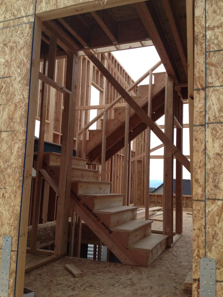
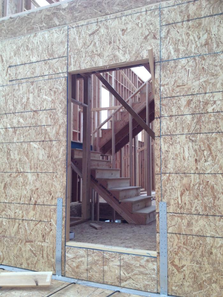
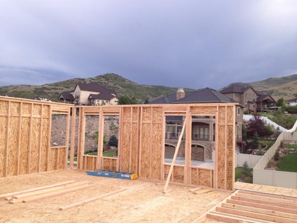
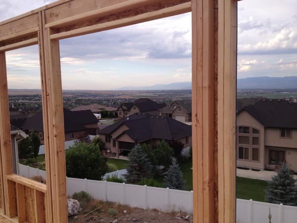
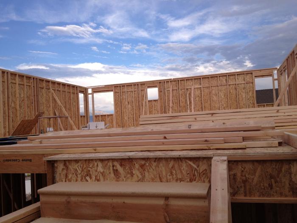
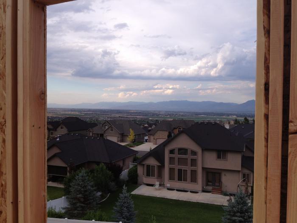
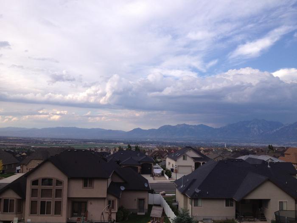
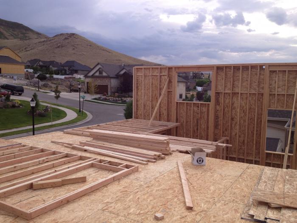
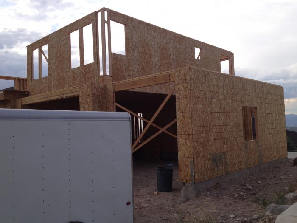
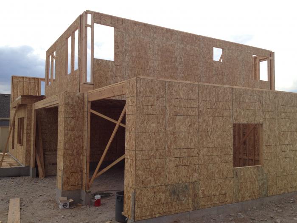
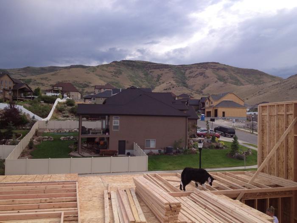
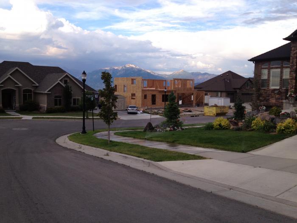
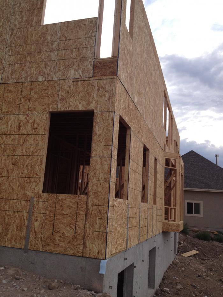
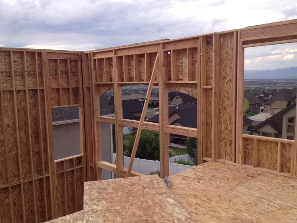
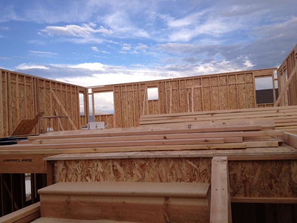
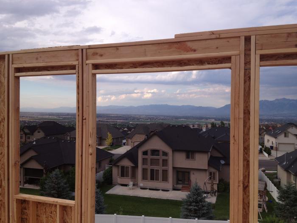
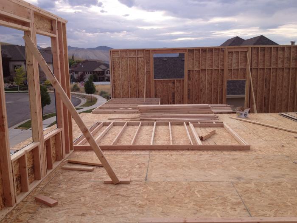
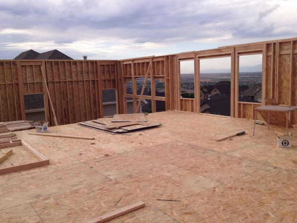


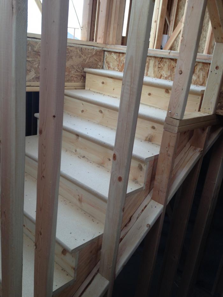
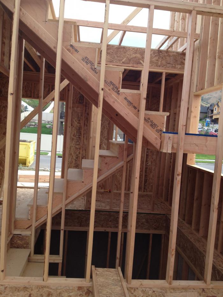
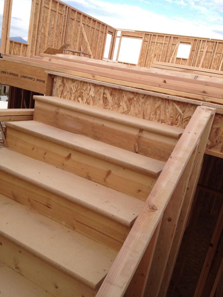
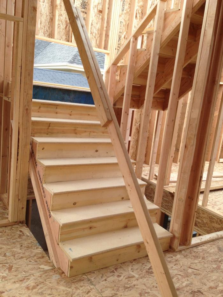
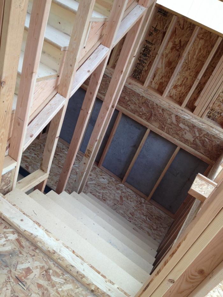
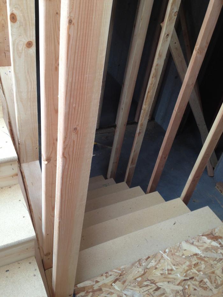
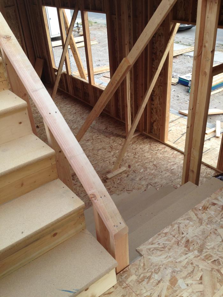
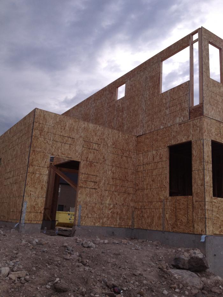
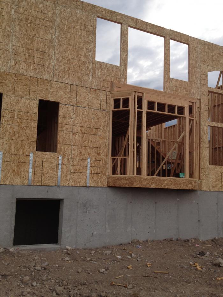
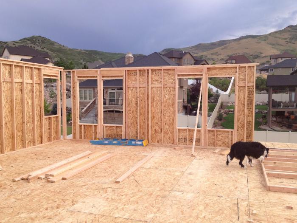
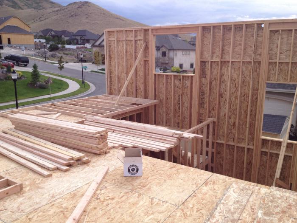
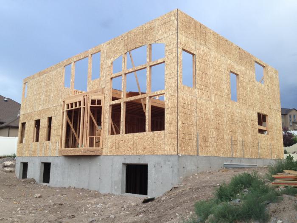
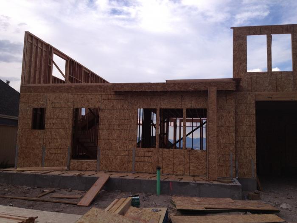
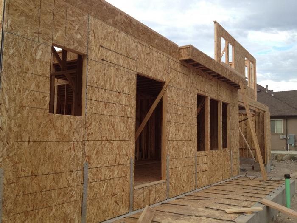
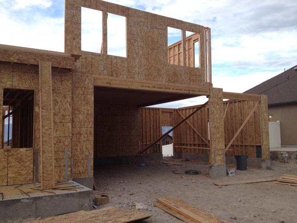
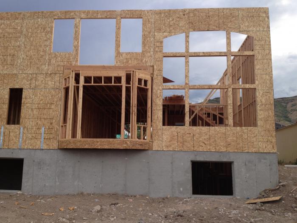
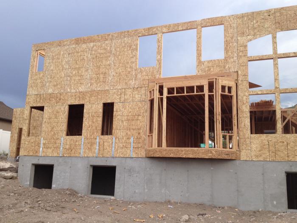
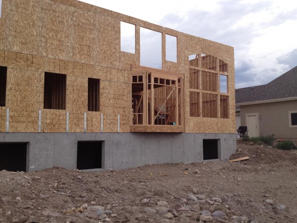
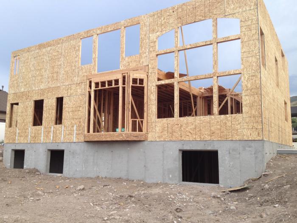
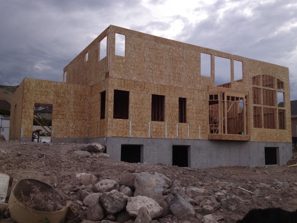
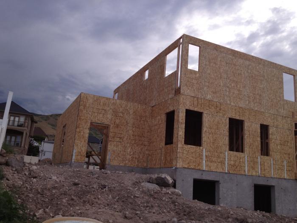
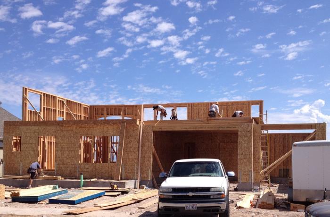
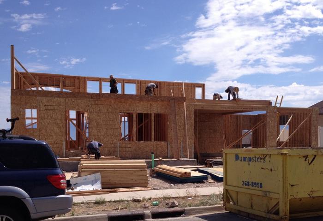
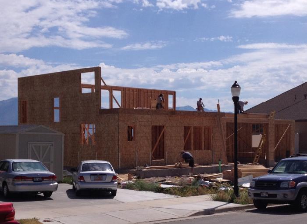
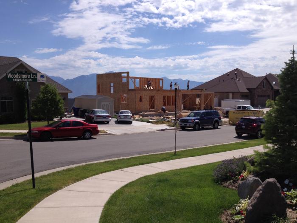

Porch floor viewed from front left Porch floor laid Porch floor close up Garage floor viewed from inside Garage floor viewed from front to back door Garage floor viewed from back door Garage floor laid in double and single garages Road view showing workman laying porch and garage floors View from laundry room showing cut out where staircase banister will be Standing in Laundry Room looking through wall to staircase and lounge Looking from master bedroom to upper landing hallway to bedroom entrances Lesley-Annstanding at 2nd bedroom entrance Lesley-Ann standing in lanudry room entrance Lesley-Ann likes her shower room Viewed from bedroom 4 looking down hallway to balcony View from Music Room to front street Standing in lounge looking up to balcony on right and master bedroom wall on left Staircase and balcony viewed from lounge Music room viewed from entrance archway. Notice how all of the rain water has disappeared from yesterday's storm, the floors throughout the house are now bone dry. looking into bedroom 2, front left viewed from street Looking down from balcony Full front view, upright metal strips in place Full front view, top of garages filled in Bedrooms 2, 3 and 4 facing on first floor Water upstairs after rain Water in music room View from bedroom View from bedroom 3 View from Bedroom 2 Main floor with water after heavy rain last night Kitchen with water Garages Front House Upstairs hallway to bathroom on left and two bedrooms on right Standing mid staircase looking at upper floor to hallway and ground floor to nook Standing in master bedroom looking through framing to vaulted ceiling Standing in master bedroom looking out back window Standing in master bathroom looking into master bedroom Standing in mastder bathroom looking into master shower 2nd bathroom Standing in Laundry looking through framing to master bedroom on left and 2nd bedroom on right with hallway in middle Standing in 4th bedrrom looking into 3rd bedroom with hallway on right Standing in 4th bedroom looking through master closet to master bedroom Standing in 2nd bathroom looking through to master bathroom and master shower on right Standing at top of stairs looking down staircase to ground floor Master Bedroom Laundry Room 4th Bedroom viewed from 3rd bedroom 4th Bedroom on corner of front house All the Walls up and Framing on first floor, it rained later today which prevented us from taking more pictures Wooden marks on ground show where the canopy posts will be for nook walk out Window staircase, but this is a mess-up, the window should not be this low and needs to move up and not overlap the staircase break Viewed from elbow road on left View to front from right of house View to front from  left of house View through front door to staircase, close up View through front door into staircase View from side of house south east View from master bedroom over valley 2 Upper Floor View from master bedroom over valley 3 View from master bedroom over valley 2 View from front upper floor View from front right View from front right 2 View from front of house from small bedrooms View from elbow road on left View from back left Vaulted Ceiling Upper Floor Upper floor view from master bedroom Upper floor smal bedrooms on left Upper floor master bedroom Upper floor Master Bathroom Upper floor above office, kitchen and garage Stiarcase from basement upto lounge Staircase viewed from lounge Staircase top run to upstairs Staircase to upstairs Staircase to basement Staircase second run to basement Staircase from upstairs going down to lounge Single garage, office and master bedroom on top Nook baywindow Maizie checking out the workmanship Laundry Room at back of staircase Full view of back of house from back right of garden Front view of first floor construction Front view of half bathroom, entrance door and music room Double and single garages Back of house from back left Back of house, master bedroom above nook Back of house from back left Back of house full view Back of house from back left corner of garden 2 Back of house from back left corner of garden showing single garage on left First floor build Front view of first floor construction First floor being built Viewed from road showing building of first floor Nook with lounge to the right 2
1 2 3 4 5 6 7 8 9 10 11 12 13 14 15 16 17 18