Presbury Team Realty
Back to Tour

Woodsmere New Contruction in Herriman

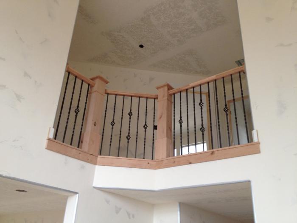
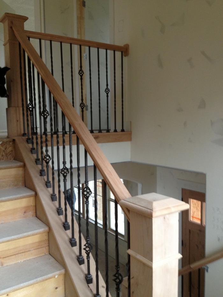
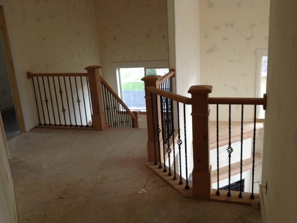
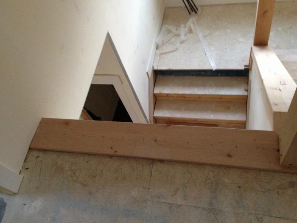
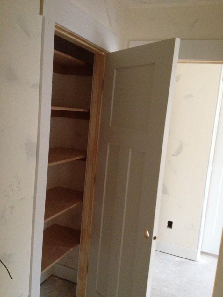
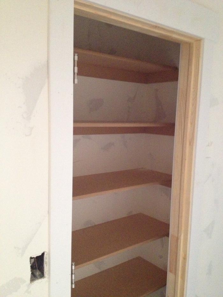
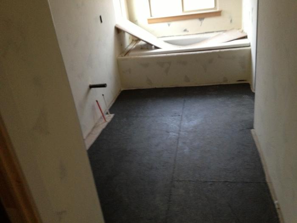
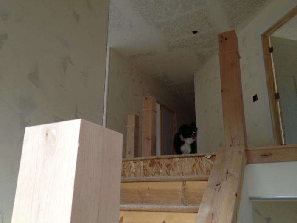
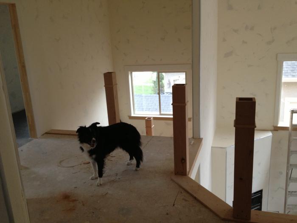
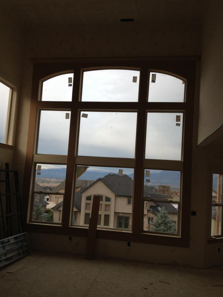
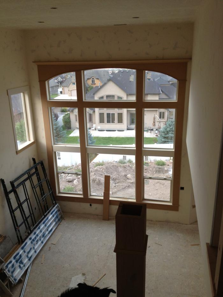
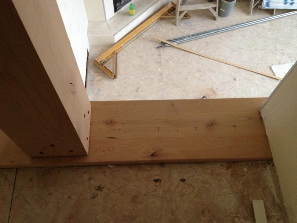
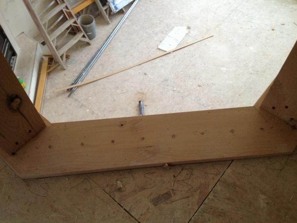
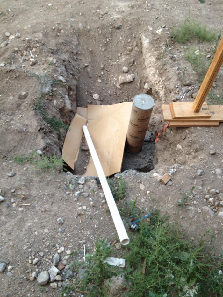
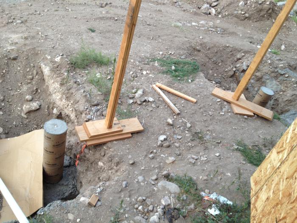
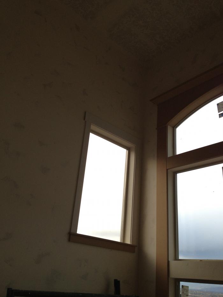
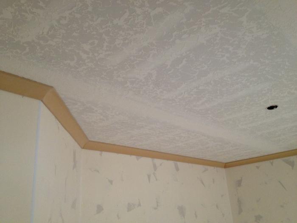
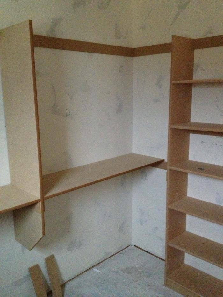
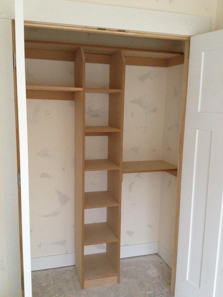
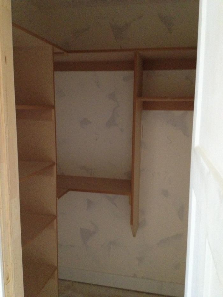
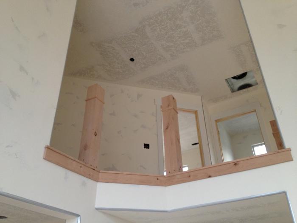
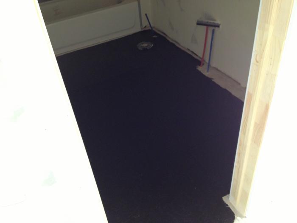
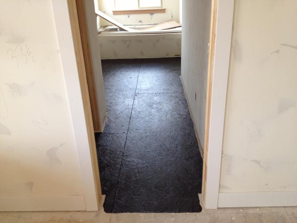
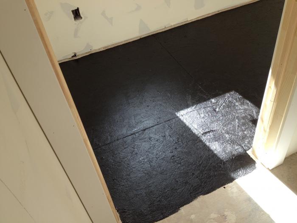
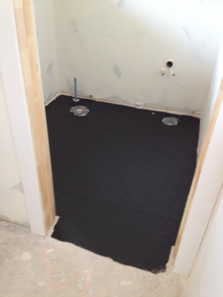
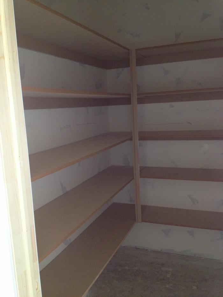
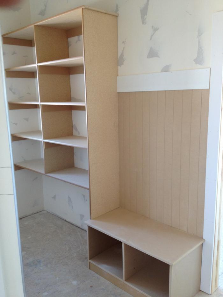
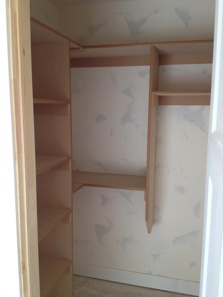
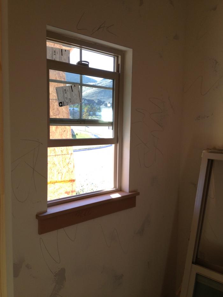
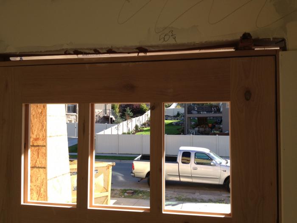
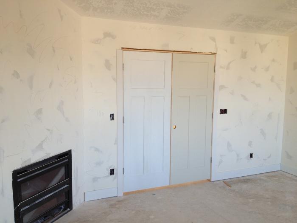
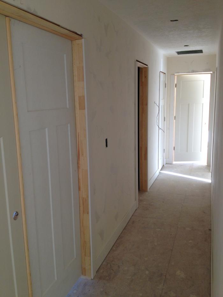
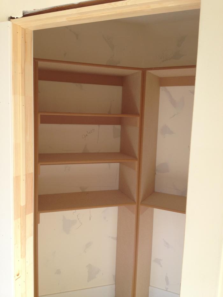
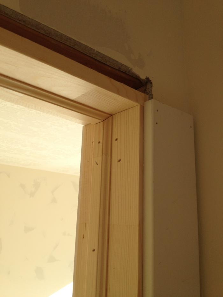
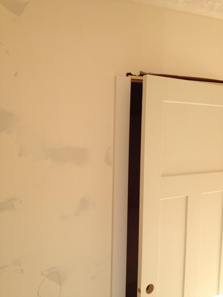
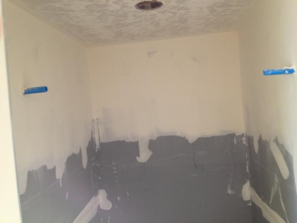
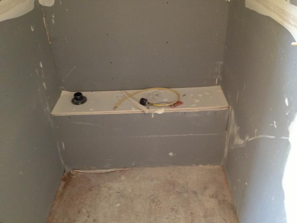
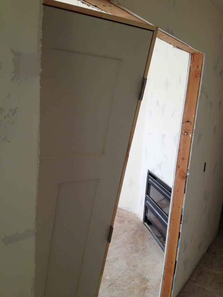
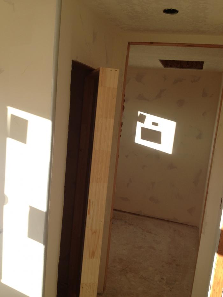
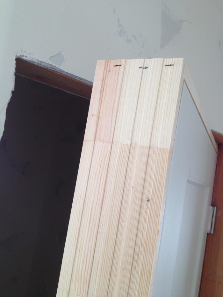
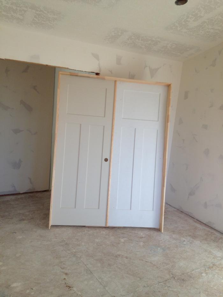
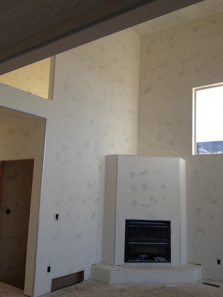
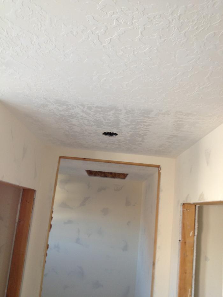
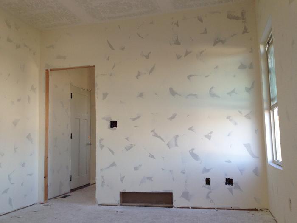
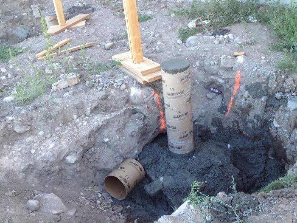
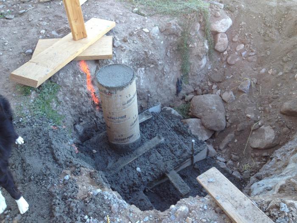
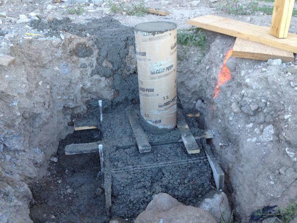
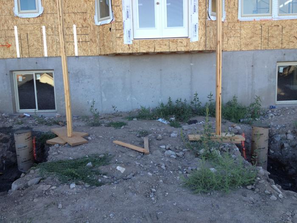
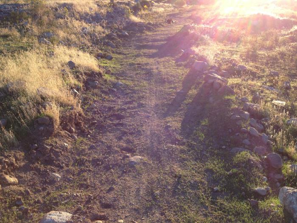
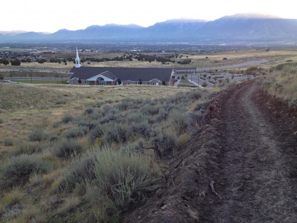
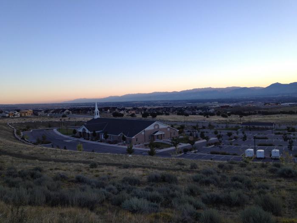
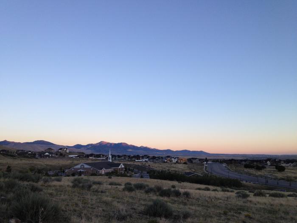
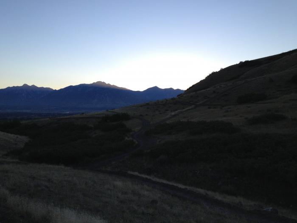
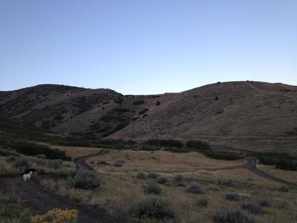
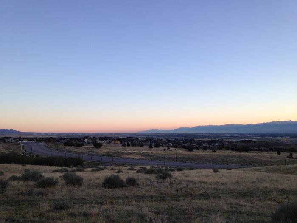
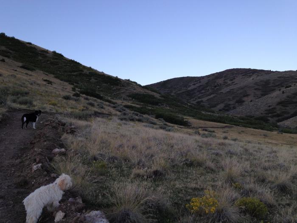
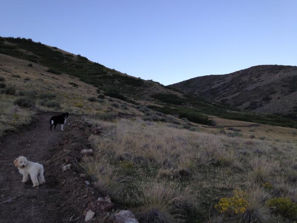
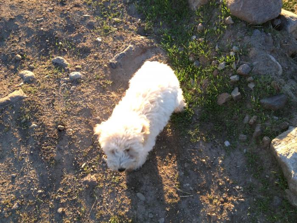
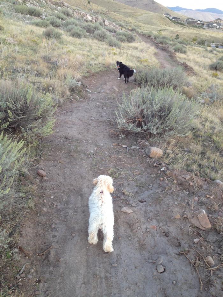
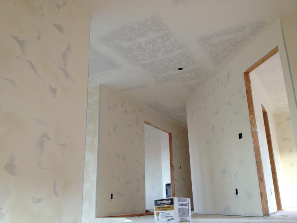
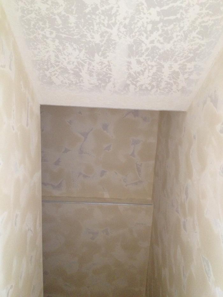
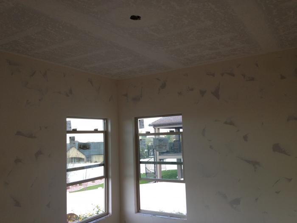
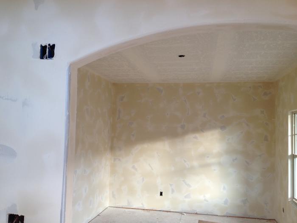
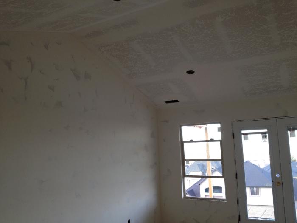
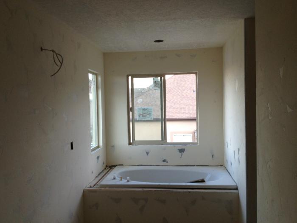
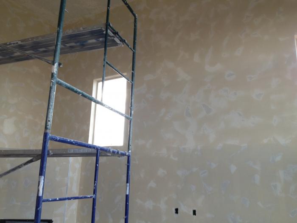
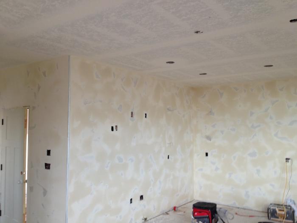
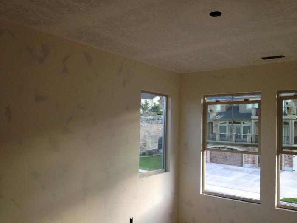
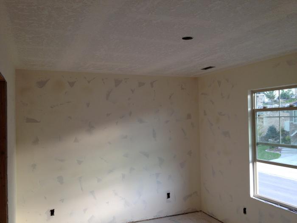
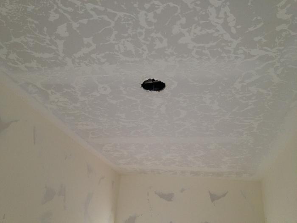
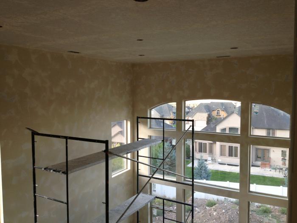
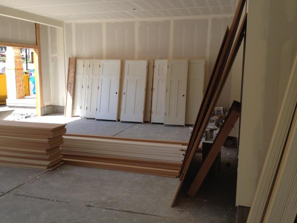
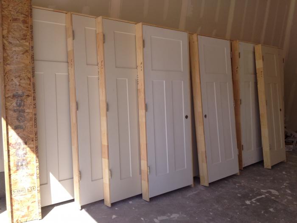
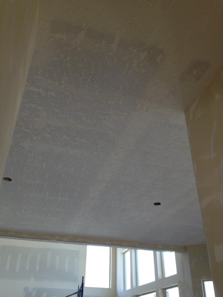
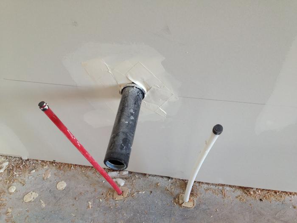
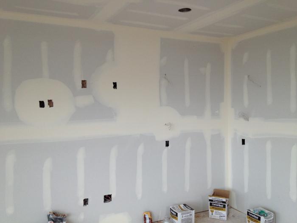
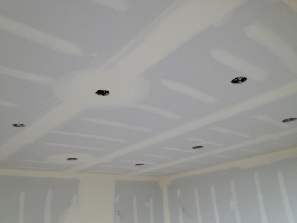
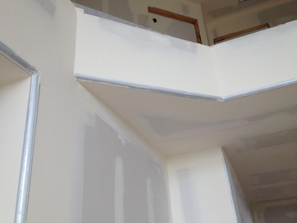
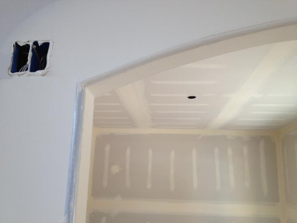
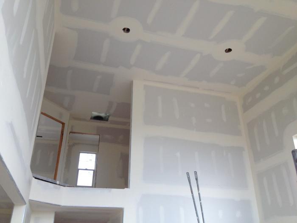
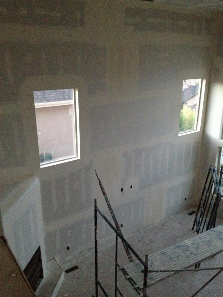
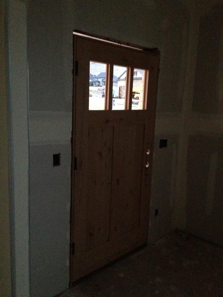
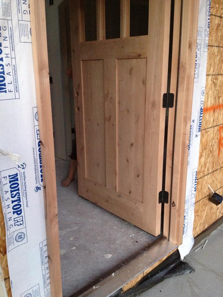
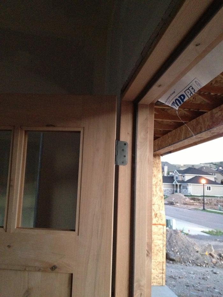
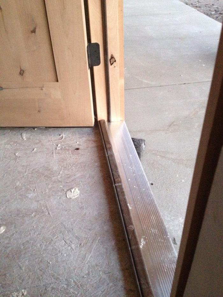
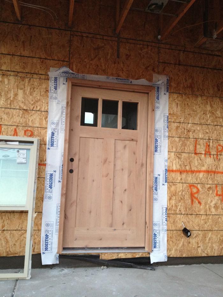
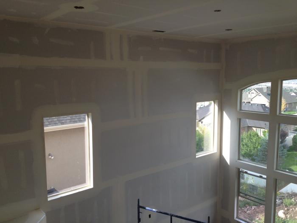
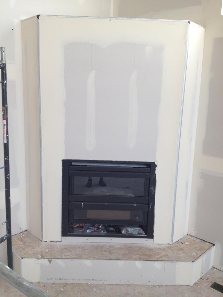
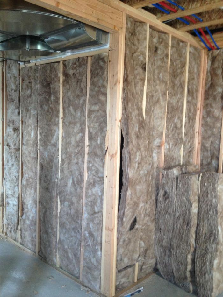
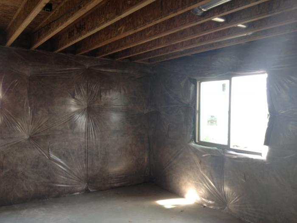
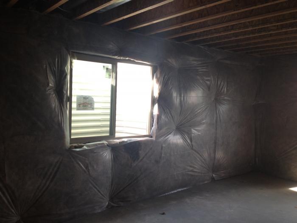
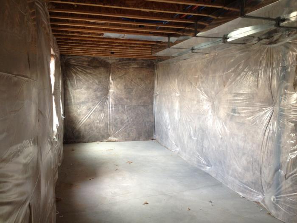
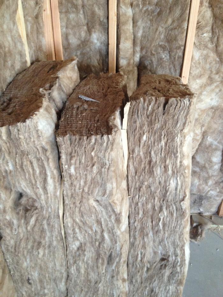
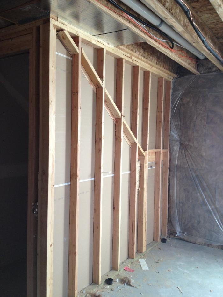
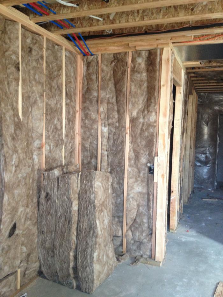
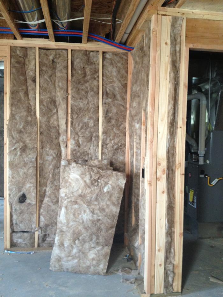
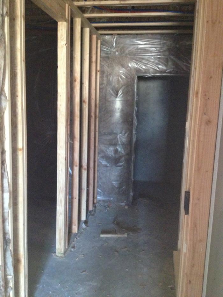
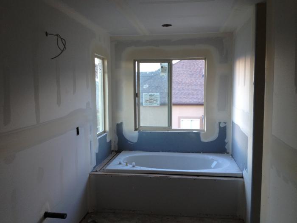
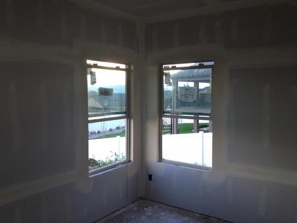
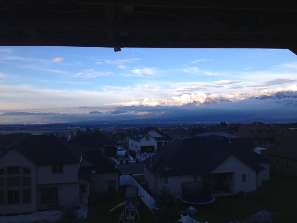
Balcony viewed from lounge Balcony view from mid staircase Balcony and staircase View from top of landing looking down to staircase, half bath below Towel cupboard on top floor in hallway Towel cupboard in master bath Sealing floor now dry ready for tiling Maizie checks out the banisters Maizie checks out the banisters on top floor Main window framework Main window framework completed Looking down from end run of banister on top floor Looking down from between banisters on landing Left deck column now dry ready for build Left and right deck column ready for build Detail framework around window Coving in Music room Closet in 2nd Bedroom Closet in 4th Bedroom Closet in 3rd Bedroom Banister Posts in place Sealing in main bath Sealing floor for Master Bath Sealer in Laundry Sealer for Half Bath Shelving in Pantry Shelving in Mud Room, Dog crates go under shelving in far section Shelving in 3rd Bedroom Half Bath window sill in place Front Door detail assembly Double Doors in place for master bedroom entrance Doors in place in upstairs hallway Closet shelving in bedroom2 which is Beth's Room Close up shot of window frame assembly Close up shot of door frame assembly Shower room prepared for tiling Shower ready for tiling Doros ready for assembly Doors ready to fit Door Assembly Double Doors ready for assembly in master bedroom Fireplace in Lounge Ceiling texture Looking through office window from outside window, my office desk will go on that wall with my view out the window to the right Foundation for right column Foundation for left column viewed from back Foundation for left coloumn Foundations for the deck columns have been poured Nearly home and the sunrise is just starting Our trail passes the back of the chapel Our chapel viewed from the west mountains Our chapel, new house is behind row of houses to the left of the chapel spire East View Just great views in the Oquirrh Mountains to the front of the house Swinging around to the north view with Salt Lake City in the far distance I think both dogs are looing out to where the new house is being built This photo of Maizie and Paddington on the walk is taken before the sun rises This is Paddington who loves the trail walks We have many trails of walks around this new home, we walk  our dogs at least once a day and usually on this trail which takes about an hour, it's just a few mins walk from this new home. Texture plaster in upstairs hallway Texture plaster in stairs to basement Texture plaster in office Texture plaster in music room Texture plaster in master bedroom Texture plaster in master bathroom Texture plaster in lounge Texture plaster in Kitchen Texture plaster in 4th bedroom Texture plaster in 2nd bedroom Texture on ceilings Textrue plaster in lounge and ceiling Doors and floor boards delivered in garage Doors have arrived! Ceiling started Master bathroom sink plumbing Kitchen Kitchen ceiling Close up of balcony Close up of archway to music room Balcony and lounge roof Ready for the plastering - Lounge.  Should start plastering tomorrow Front door viewed from the inside entrance - Obviously no lights inside the house yet and this was taken about 8pm so it looks little dark in the hall way Front door shown opened Front door showing the top framework Front door showing the step assembly Front Door Hung Great room Fireplace in lounge Basment insulation around furnace room Basement main area looking at window to back yard Basement main area insulation Basement long area on back of house, I shall use this as a workshop Basement insulation Basement in main area looking at wall behind stairwell Basement furnace room to the left and hallway to cold storage at end Basement furnace room to right and insulation to left Basement corridoor to cold storage under entrance to house Master bathroom and tub Office two windows in corner View from master bedroom over valley 2
1 2 3 4 5 6 7 8 9 10 11 12 13 14 15 16 17 18