Presbury Team Realty
Back to Tour

Woodsmere New Contruction in Herriman

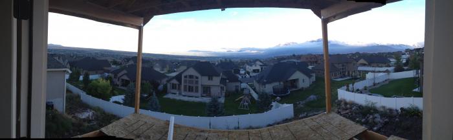
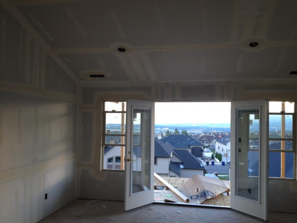
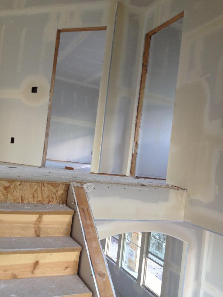
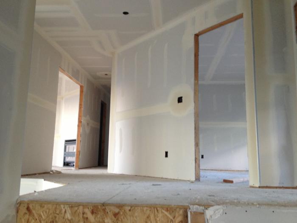
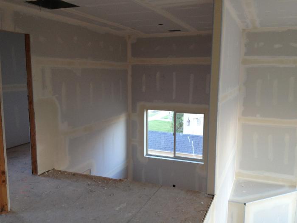
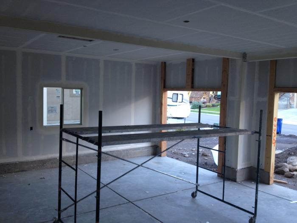
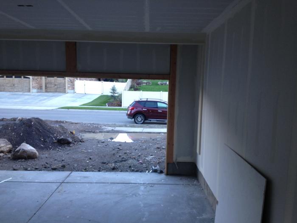
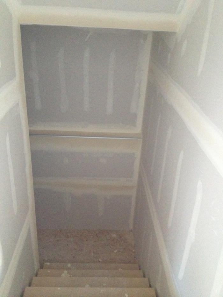
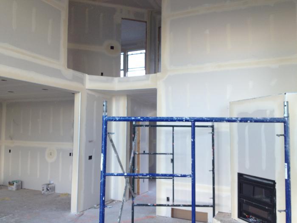
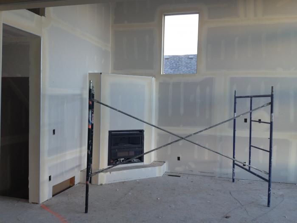
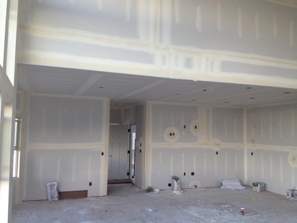
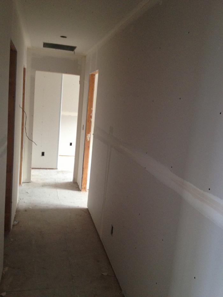
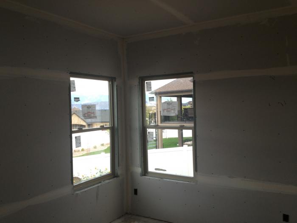
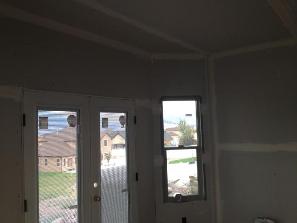
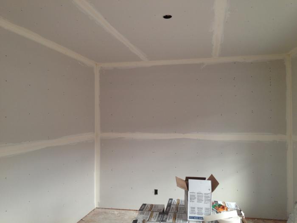
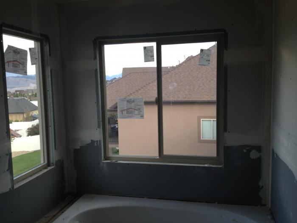
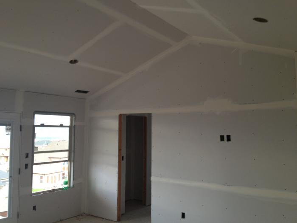
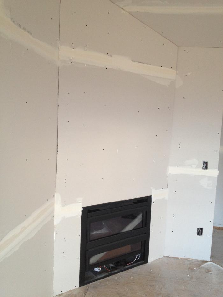
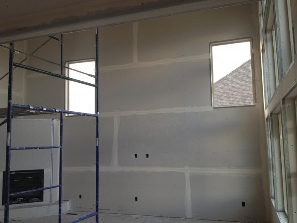
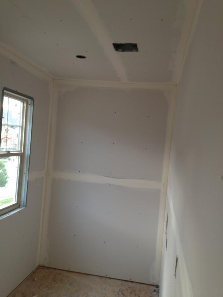
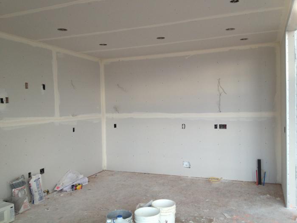
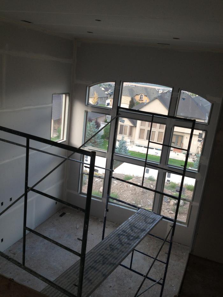
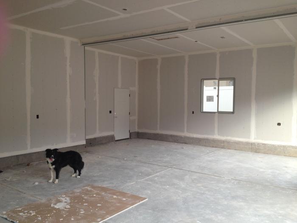
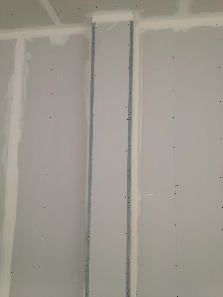
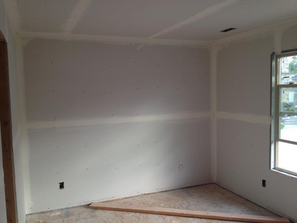
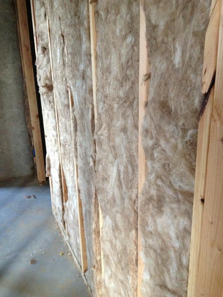
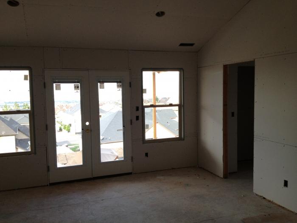
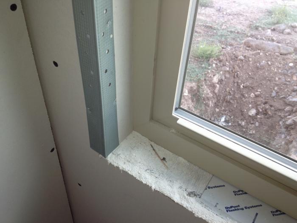
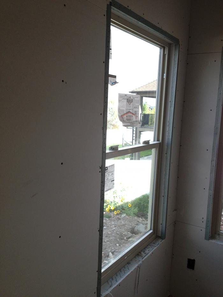
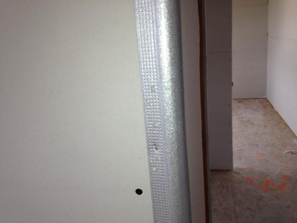
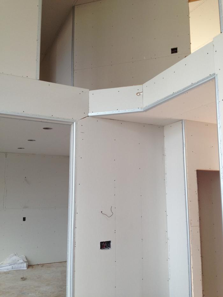

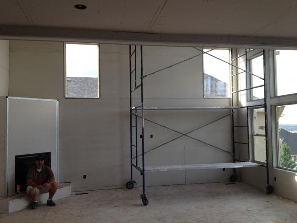
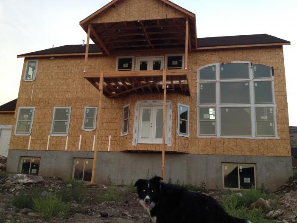
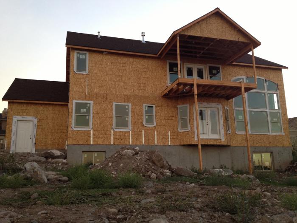
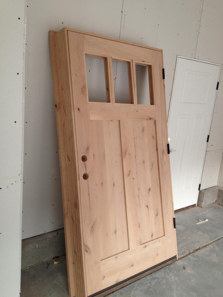
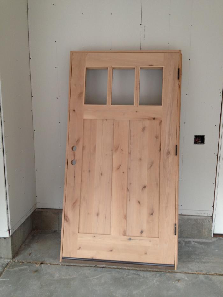
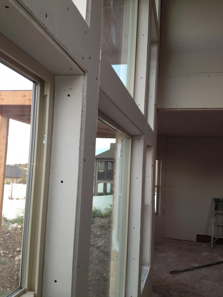
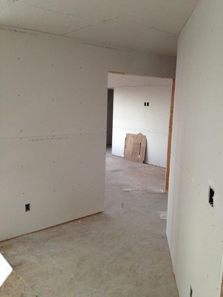
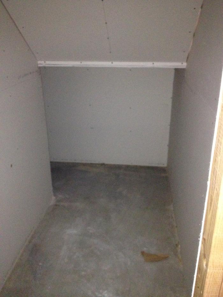
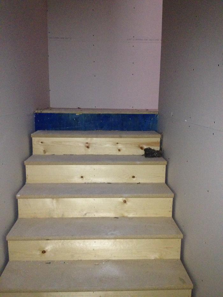
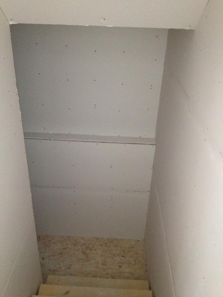
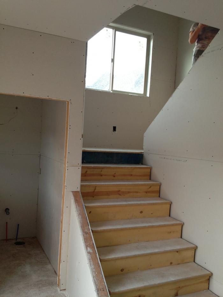
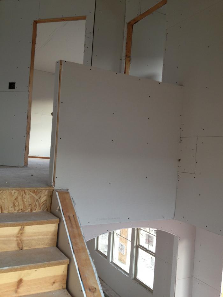
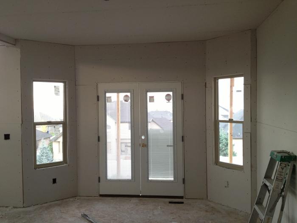
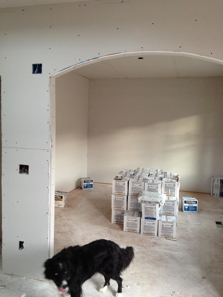
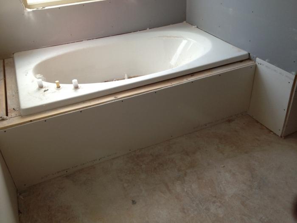
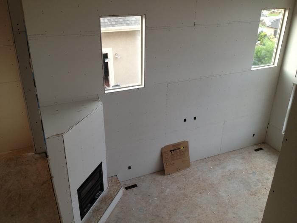
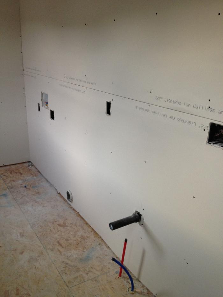
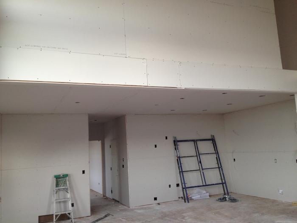
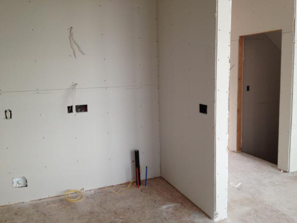
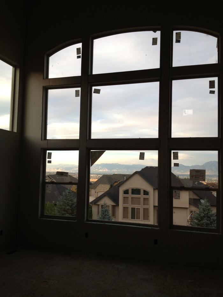
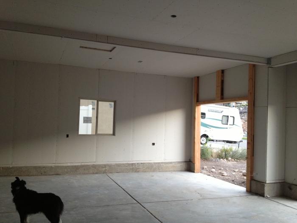
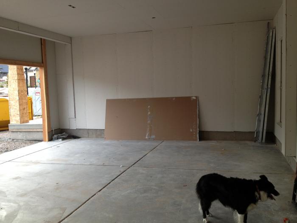
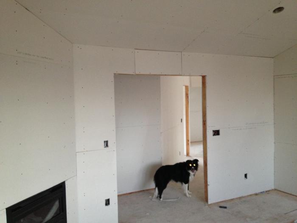
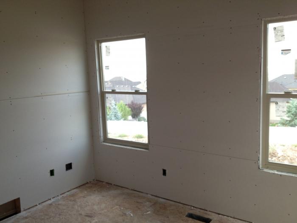
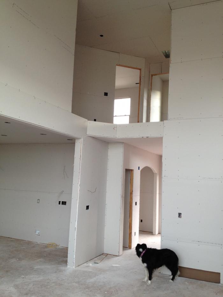
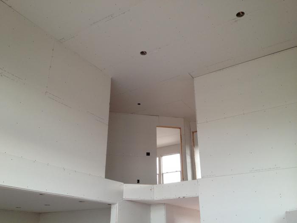
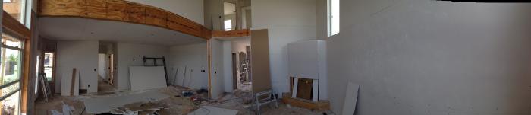
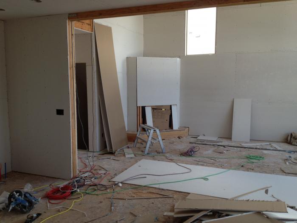
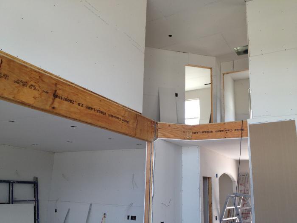
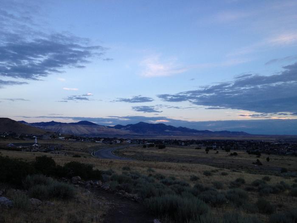
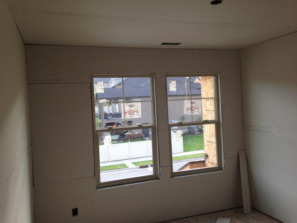
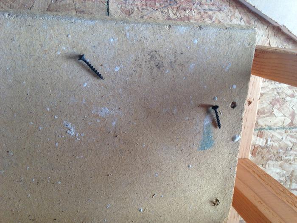
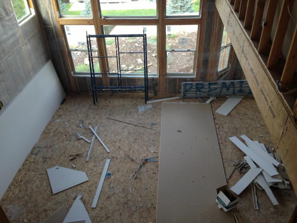
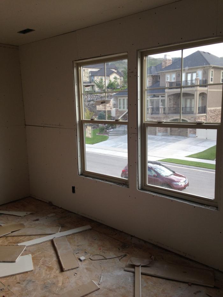
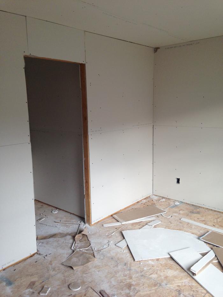
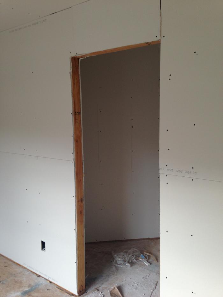

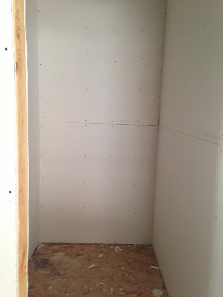
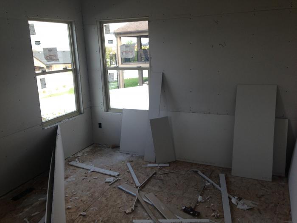
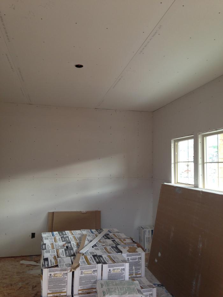
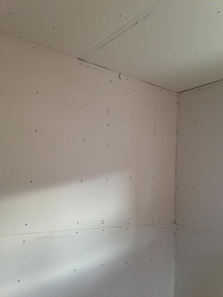
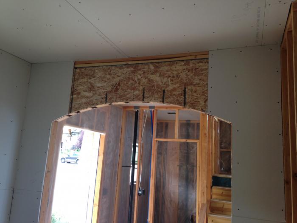
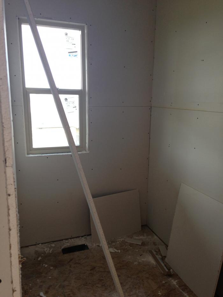
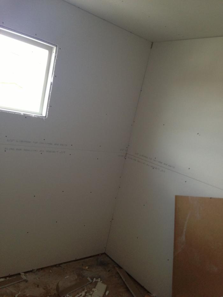
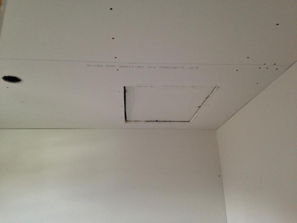
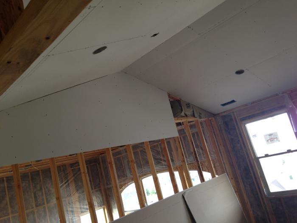
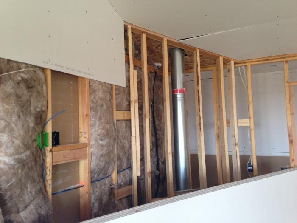

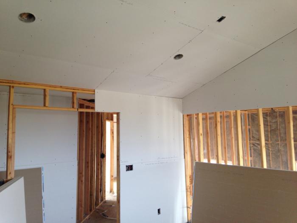
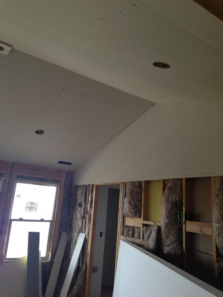
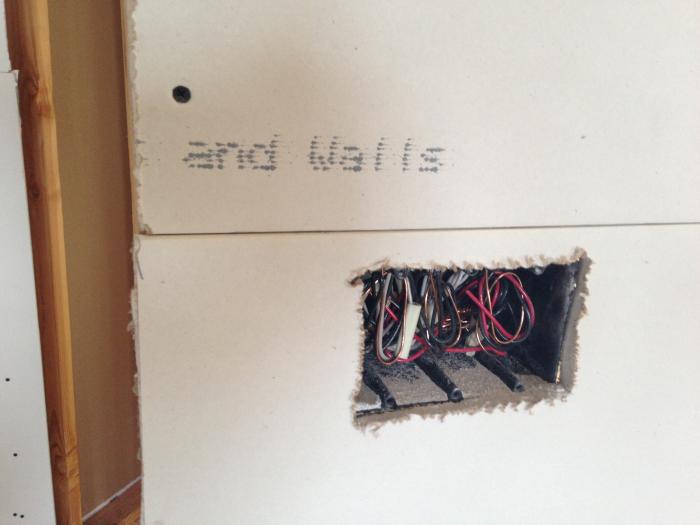
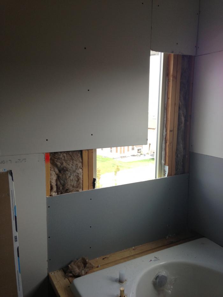
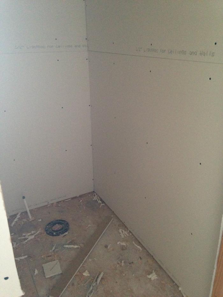
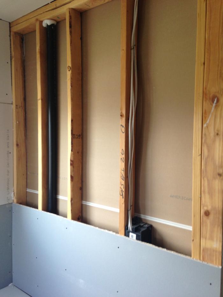
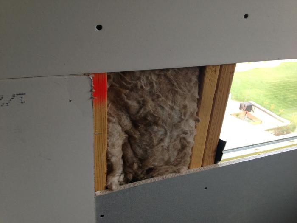
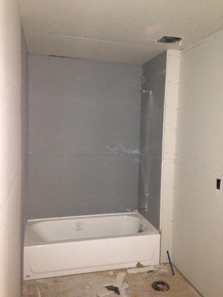
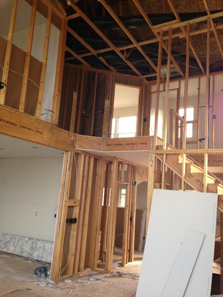

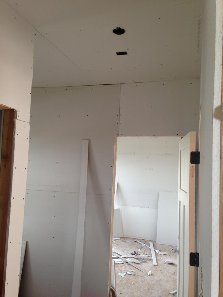
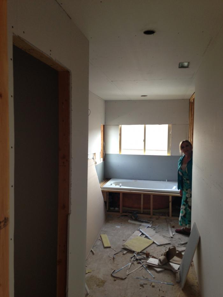
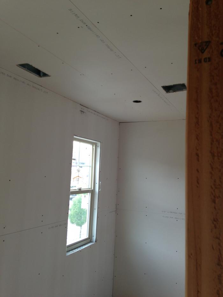
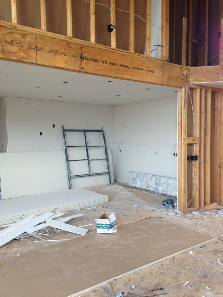
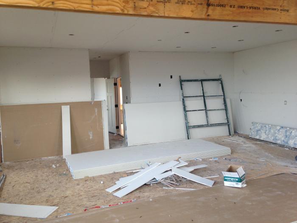
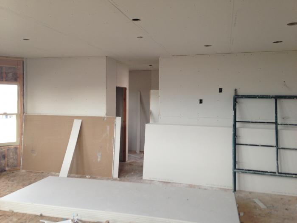
Pan view from master bedroom Looking of french doors from master bedroom Removed top solid wall for railling Top of stairs looking upstairs hallway with 2nd bedroom on right and master on left Top Landing looking to fireplace in lounge Garage Single Garage double with our Murano on road Downstairs to basement Lounge looking upto balcony Lounge and fireplace Kitchen ready for Mudding Tape and Seal - Upstairs Hallway Tape and Seal - Shower Tape and Seal - Office Tape and Seal - Nook Tape and Seal - Music room Tape and Seal - Master Tub Tape and Seal - Master Bedroom 2 Tape and Seal - Master Bedroom (2) Tape and Seal - Lounge Tape and Seal - Laundry Tape and Seal - Kitchen Tape and Seal - Great Room (Lounge) Tape and Seal - Garage Tape and Seal - Garage waste pipe Tape and Seal - 2nd Bedroom Insulation in basement around the furnace room Master Bedroom sheet rock completed with metal strip around windows Close up of metal strip around window frames Close up of metal strip around window frames side angle, this is the office Close up of metal strip covering sheetrock edges All of the Sheetrock edges are now trimmed with metal strips All windows are now trimed with metal strips Here is our great builder- Dave Williamson. He does not know that I am taking this photo, if he had have known he would have quickly disappeared! View from the back of garden which is about eight foot lower that the ground floor of the house. Maizie likes it.  The builder told us today that teh house should be completed for move in by second week of November 2013 Back view of house - this looks like a big house!  We still need to have the columns set to the outside of the deck in line with top deck, this should be done in the next week. Front Door, but opens the wrong way, it will have to be re-done Front Door Windows in lounge and nook Top of stairs hallway to master bedroom Stairs view from  under basement Stairs up from basement - these are four foot wide which makes it easy to get things up and down. Stairs to basement Stairs going up from entrance Stairs at top, the solid wall to the right needs to be removed as there we should have a railing Nook Music Room, and those boxes are plaster for walls not tape as I thought previously Master tub Lounge and heater view from balcony Laundry Room Kitchen Kitchen sink Great room Garage Garage double side Entrance to master shower Entrance to master bedroom from upstairs hallway Ceiling of master bedroom Bedroom number 3 Balcony and great room Balcony and great room Nook, kitchen and lounge Sheetrock assembly in lounge around heater, also have just uploaded some 12 missing photos grouped on photo number 848, hence this photo number now 906 Sheetrock lounge and landing Out on a walk with the dogs, you see the chapel on the left then slightly above to the right a large white house,  our house is a couple of streets behind the big white house Sheetrock - Third bedroom Sheetrock - size of screws used Sheetrock - view from upstairs hallway Sheetrock - Second room looking out of window to our car in the road in front Sheetrock - Second bedroom Sheetrock - Second bedroom walk in closet Sheetrock - Second bedroom close up of sheetrock assembly onto timber Sheetrock - Pantry Sheetrock - Office Sheetrock - Music room archway Sheetrock - Music room close up sheetrock assembly Sheetrock - Music room archway Sheetrock - Mud Room Sheetrock - Master toilet roof Sheetrock - Master closet roof Sheetrock - Master closet roof Sheetrock - Master bedroom Sheetrock - Master bedroom west side Sheetrock - master bedroom towel closet Sheetrock - Master Bedroom south side Sheetrock - Master bedroom doorway to bathroom Sheetrock - Master bedroom close up of electrics Sheetrock - Master bathroom Sheetrock - Master bathroom Toilet Sheetrock - master bath oposite end Sheetrock - master bath close up of sheetrock by window Sheetrock - Main Bathroom Sheetrock - looking up from lounge to landing Sheetrock - looking into pantry door in centre Sheetrock - looking into office from hall way with garage on the right Sheetrock - Lesley-Ann in master bedroom Sheetrock - Laundry room Sheetrock - Kitchen and Nook Sheetrock - Kitchen looking in from lounge Sheetrock - Kitchen and Nook
1 2 3 4 5 6 7 8 9 10 11 12 13 14 15 16 17 18